

 Commercial Property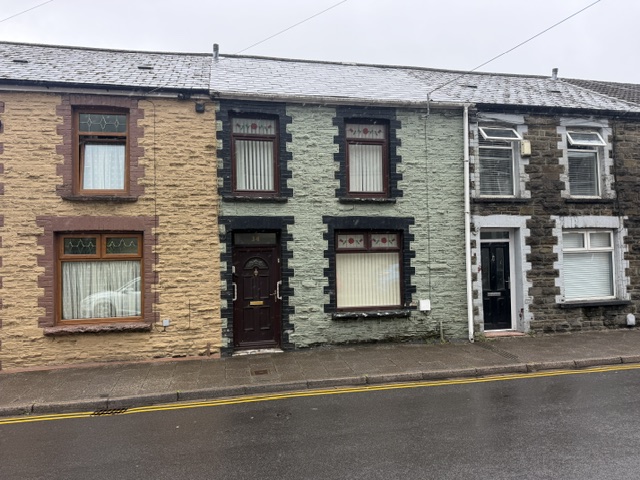

Property Details
Clydach Road, Clydach Vale, Tonypandy - Sold STC
 Back To Search Results
Request A Viewing On This Property

Clydach Road, Clydach Vale, Tonypandy - Sold STC
Rhondda (CF40)This property is to buy with a guide price of ...
£72500
and is Sold Subject to Contract
Bedrooms: 3
Description
MAIN FEATURES

PAVEMENT FRONTED
MID TERRACED HOUSE
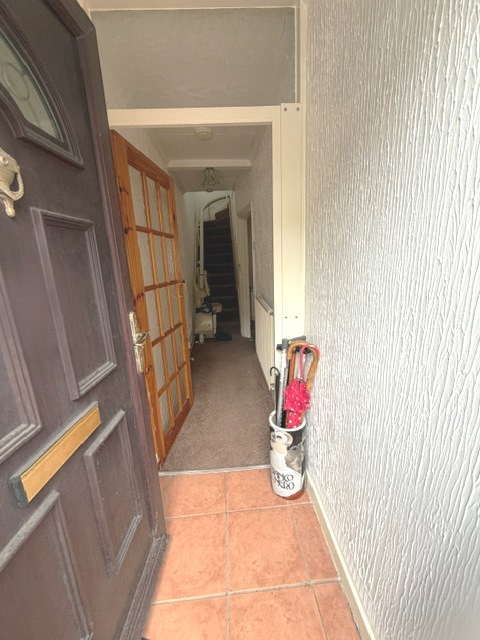
ENTRANCE PORCH & HALLWAY
LOUNGE / DINING ROOM
FITTED KITCHEN
GROUND FLOOR BATHROOM
THREE BEDROOMS
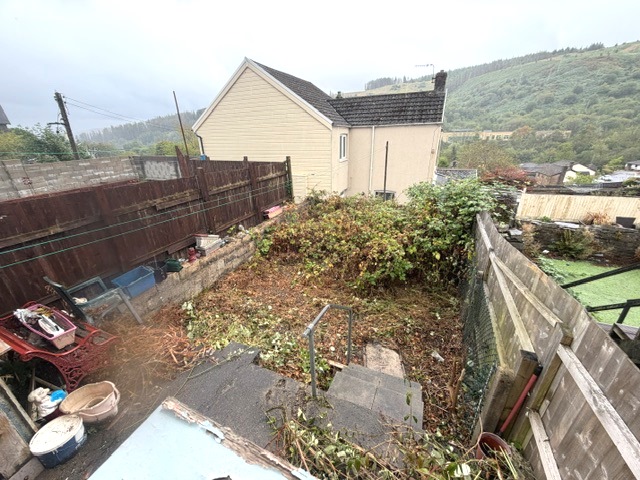
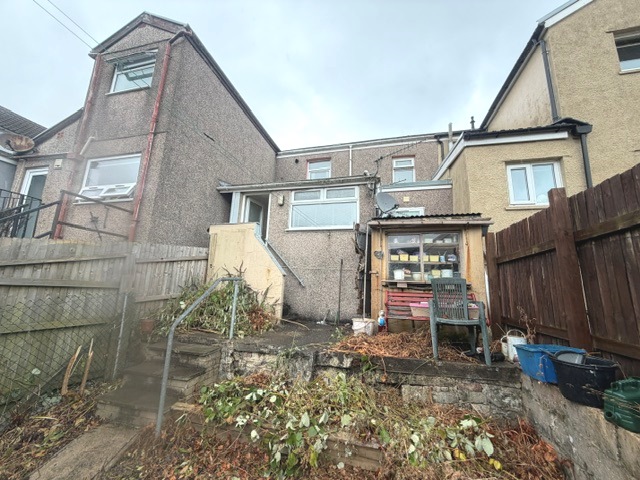
ENCLOSED REAR GARDEN
FREEHOLD
ALL MAINS SERVICES
GCH & DG
NO ONWARD CHAN
POTENTIAL FOR IMPROVEMENT
DESCRIPTION LOCATION & DIRECTIONS; Barbara Rees is pleased to offer for sale this pavement fronted mid terrace dwelling of traditional construction with sold masonry elevations overlain with a pitched slate roof, to provide accommodation comprising of, an entrance porch and hallway, a lounge / dining room, fitted kitchen, ground floor bathroom and three first floor bedrooms.
Clydach Road is a popular location situated in Clydach Vale, Tonypandy, where all amenities are nearby including schools, shops, train and bus services, along with leisure centres at Porth or Gelligaled Park.
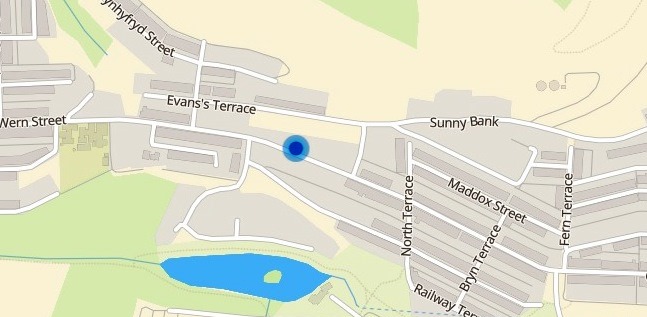
Clydach Vale lies uphill of Tonypandy square and the main town centre, being approximately six miles from Talbot Green and J34 (M4), see the map inlay below for local directions.
THE ACCOMMODATION; Pavement entrance and upvc front door leading to the entrance porch and hallway, internal door to the lounge, stairs to the first floor.
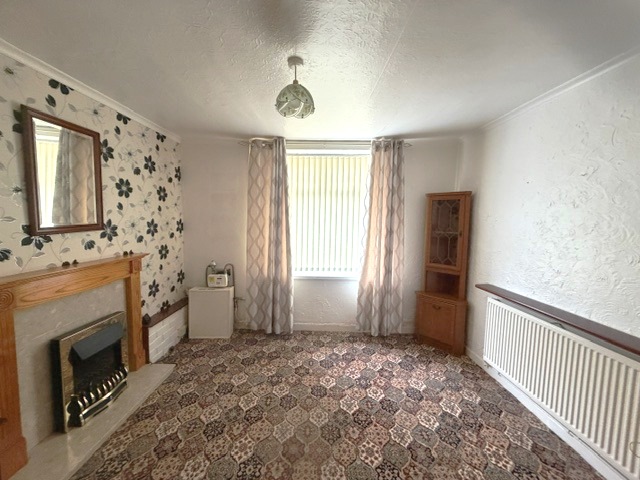
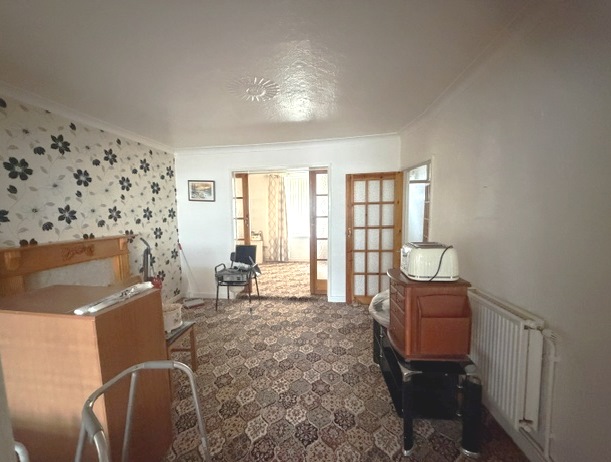
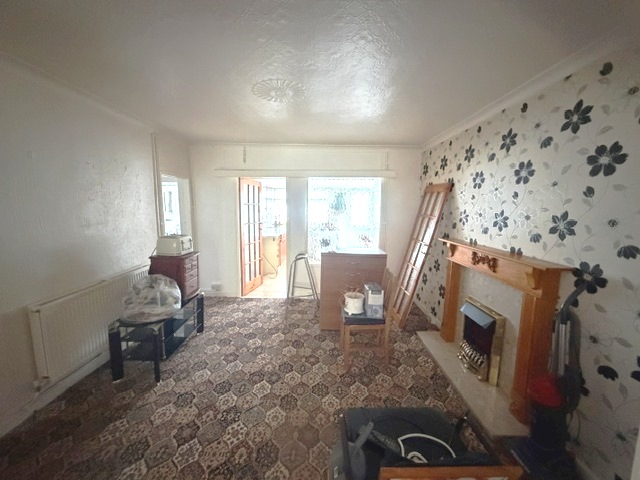
LOUNGE / DINING ROOM; 22’ x 11’8” front and rear facing windows, double sliding doors to the centre of the room, two feature fireplaces, access to a small lobby and the bathroom, door to the kitchen, coved and papered ceiling.
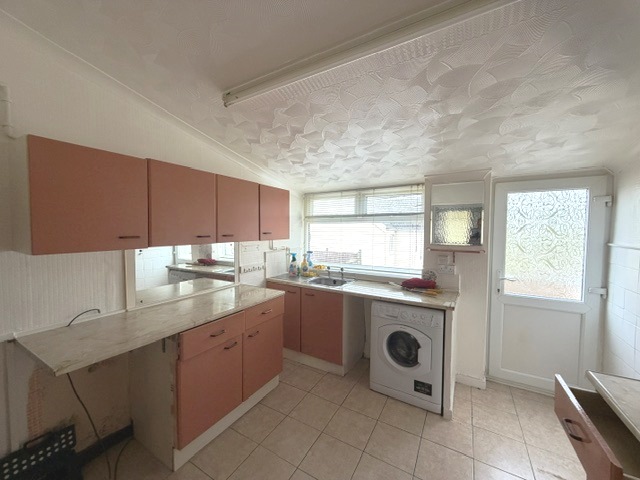
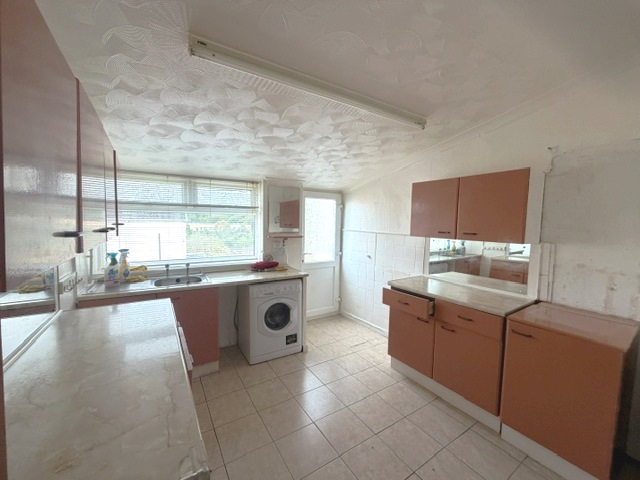

KITCHEN; 10’2” x 9’10” fitted base and wall units, single drainer, plumbing connection for a washing machine, electric cooker point, tiled floor, coved and textured ceiling, rear facing exit door.
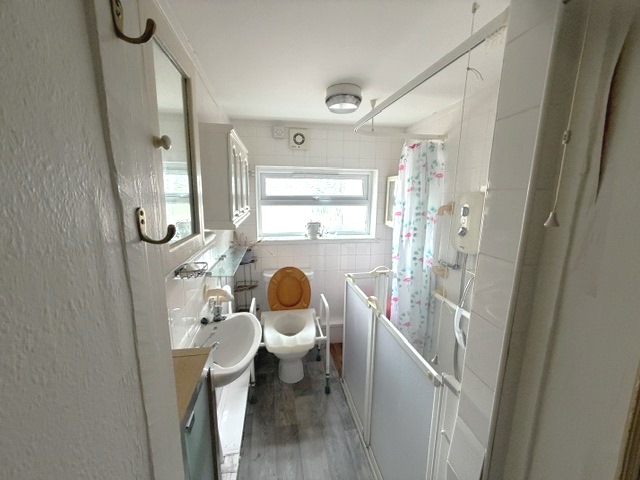
BATHROOM; Accessed via a small lobby (and under stairs storage area) and comprising a walk in shower, a close coupled wc and wash hand basin, tiled walls, rear facing window.
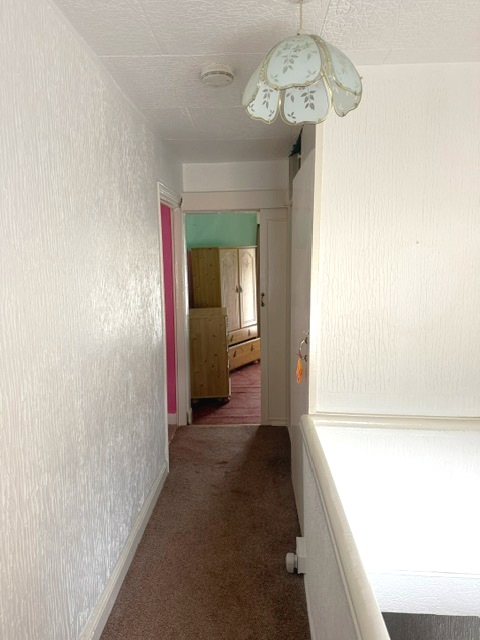
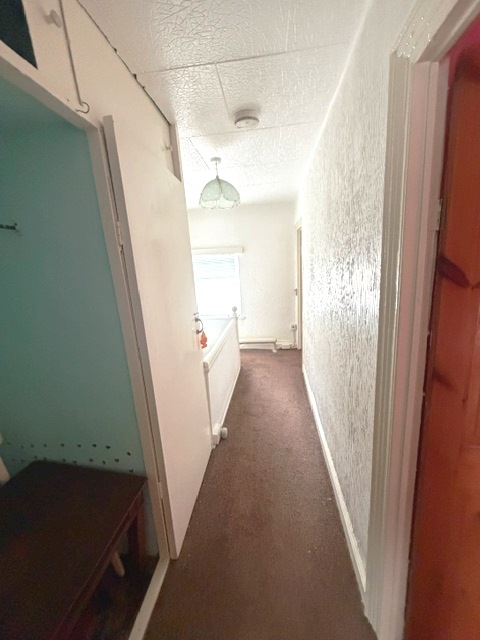
FIRST FLOOR; Staircase leading from the hallway to the first floor landing, rear facing window, access to each bedroom, built in wardrobe.
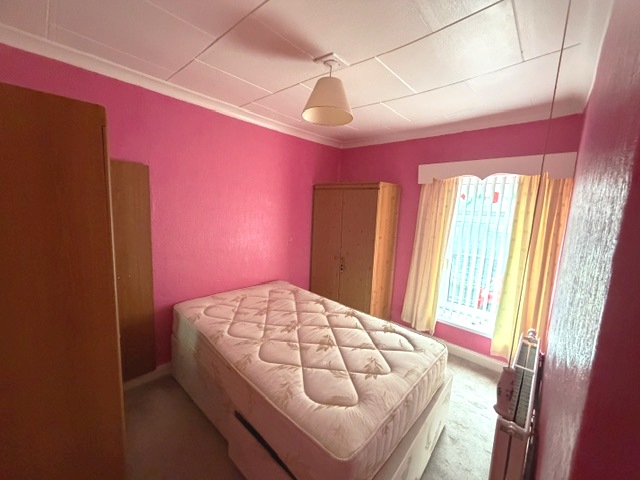
BEDROOM ONE; 10’10” x 7’10” front facing window.
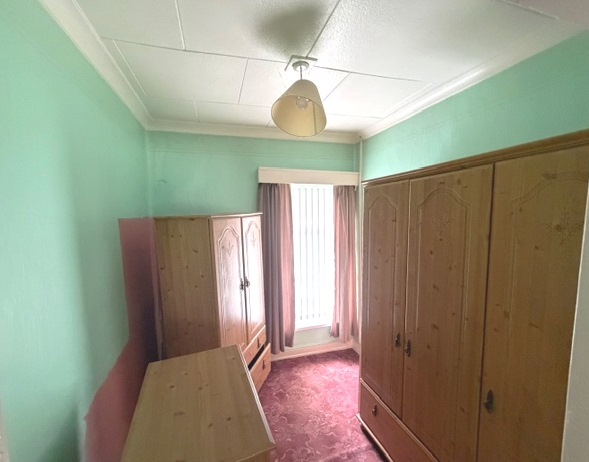
BEDROOM TWO; 7’8” x 6’9” front facing window, access to the loft.
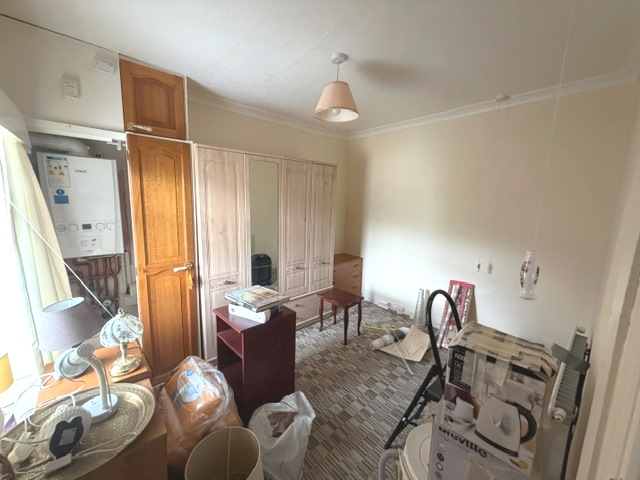
BEDROOM THREE; 10’9” x 8’10” rear facing window, airing cupboard housing a combination gch boiler (not tested), rear facing window.
EXTERIOR REAR; Enclosed rear garden.
ENERGY RATING; Current rating = 73 / C.
GENERAL NOTES; Any information contained herein should be verified by prospective purchasers or their advisers prior to any formal commitment to purchase. The proceeds of crime act 2002 & anti money laundering rules 2007 require us to obtain both personal and residence identification from all purchasers where an offer has been made and accepted. Please arrange for the appropriate identification to be provided, when asked. The vendor verbally advises that the property is of freehold tenure and has the benefit of all mains services although this should be confirmed by the acting solicitors. There is a system of gas fired central heating, several power points / tv and telephone points. The external windows / doors are of upvcdg specification and the seller has no onward chain. The property offers potential for improvement and is available with immediate vacant possession.
ASKING PRICE; £ 72,500.
VIEWING; Strictly accompanied viewing only, by prior appointment via our Tonypandy office
MORTGAGE; Available subject to status, please ask for an appointment with our independent financial adviser.
Financial Advice (Mortgages)
For friendly, independent financial advice please Click Here
Images
Click an image to enlarge ...
All images on this web site are © copyright Barbara Rees Estate Agents and under no circumstances may be used for any purpose unless prior permission is granted by Barbara Rees Estate Agents.
For more information please Contact Us
Click an image to enlarge ...
All images on this web site are © copyright Barbara Rees Estate Agents and under no circumstances may be used for any purpose unless prior permission is granted by Barbara Rees Estate Agents.
For more information please Contact Us
